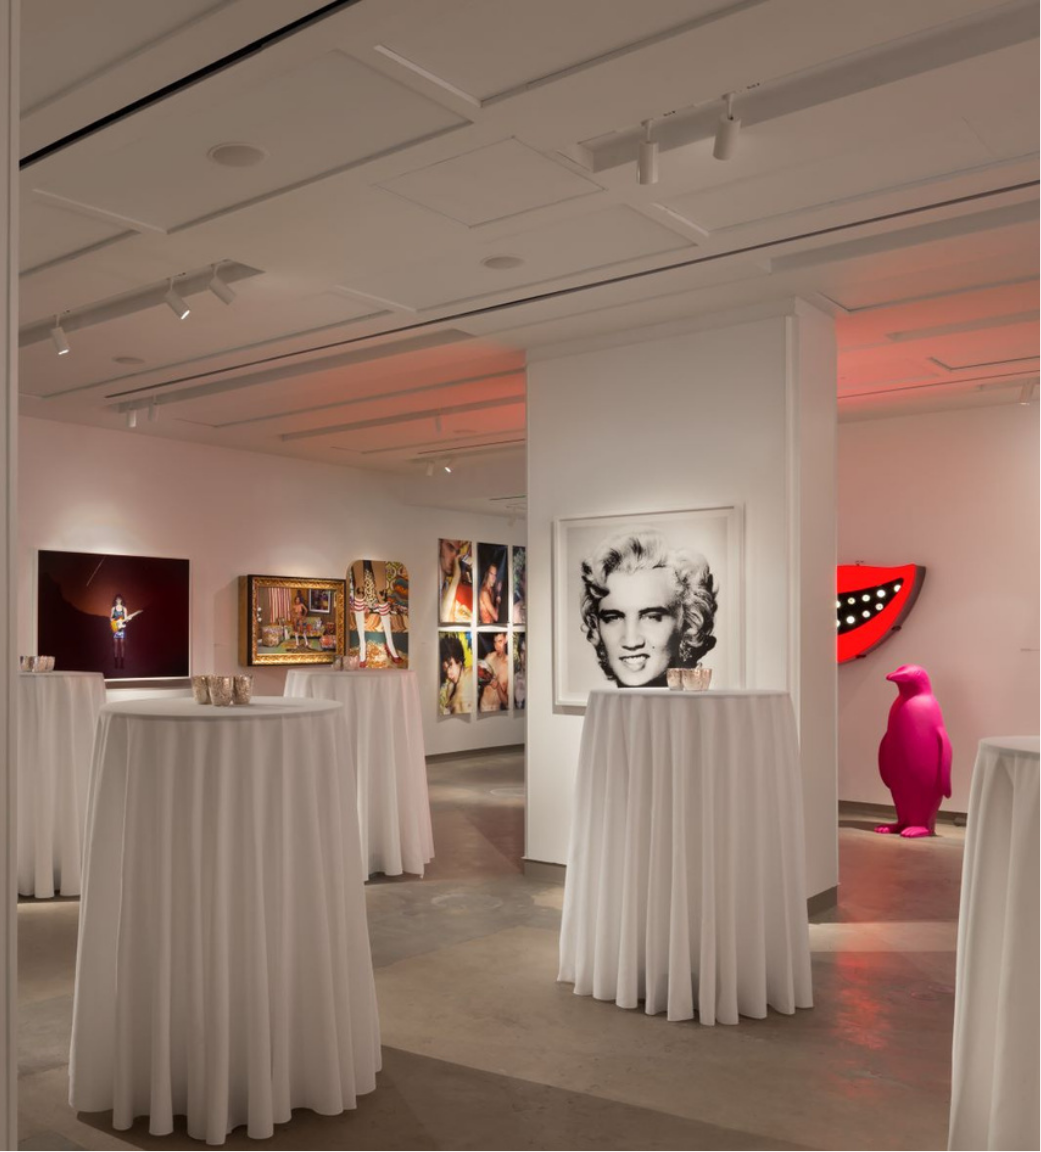
MEETINGS & EVENTS
Be Our Guest
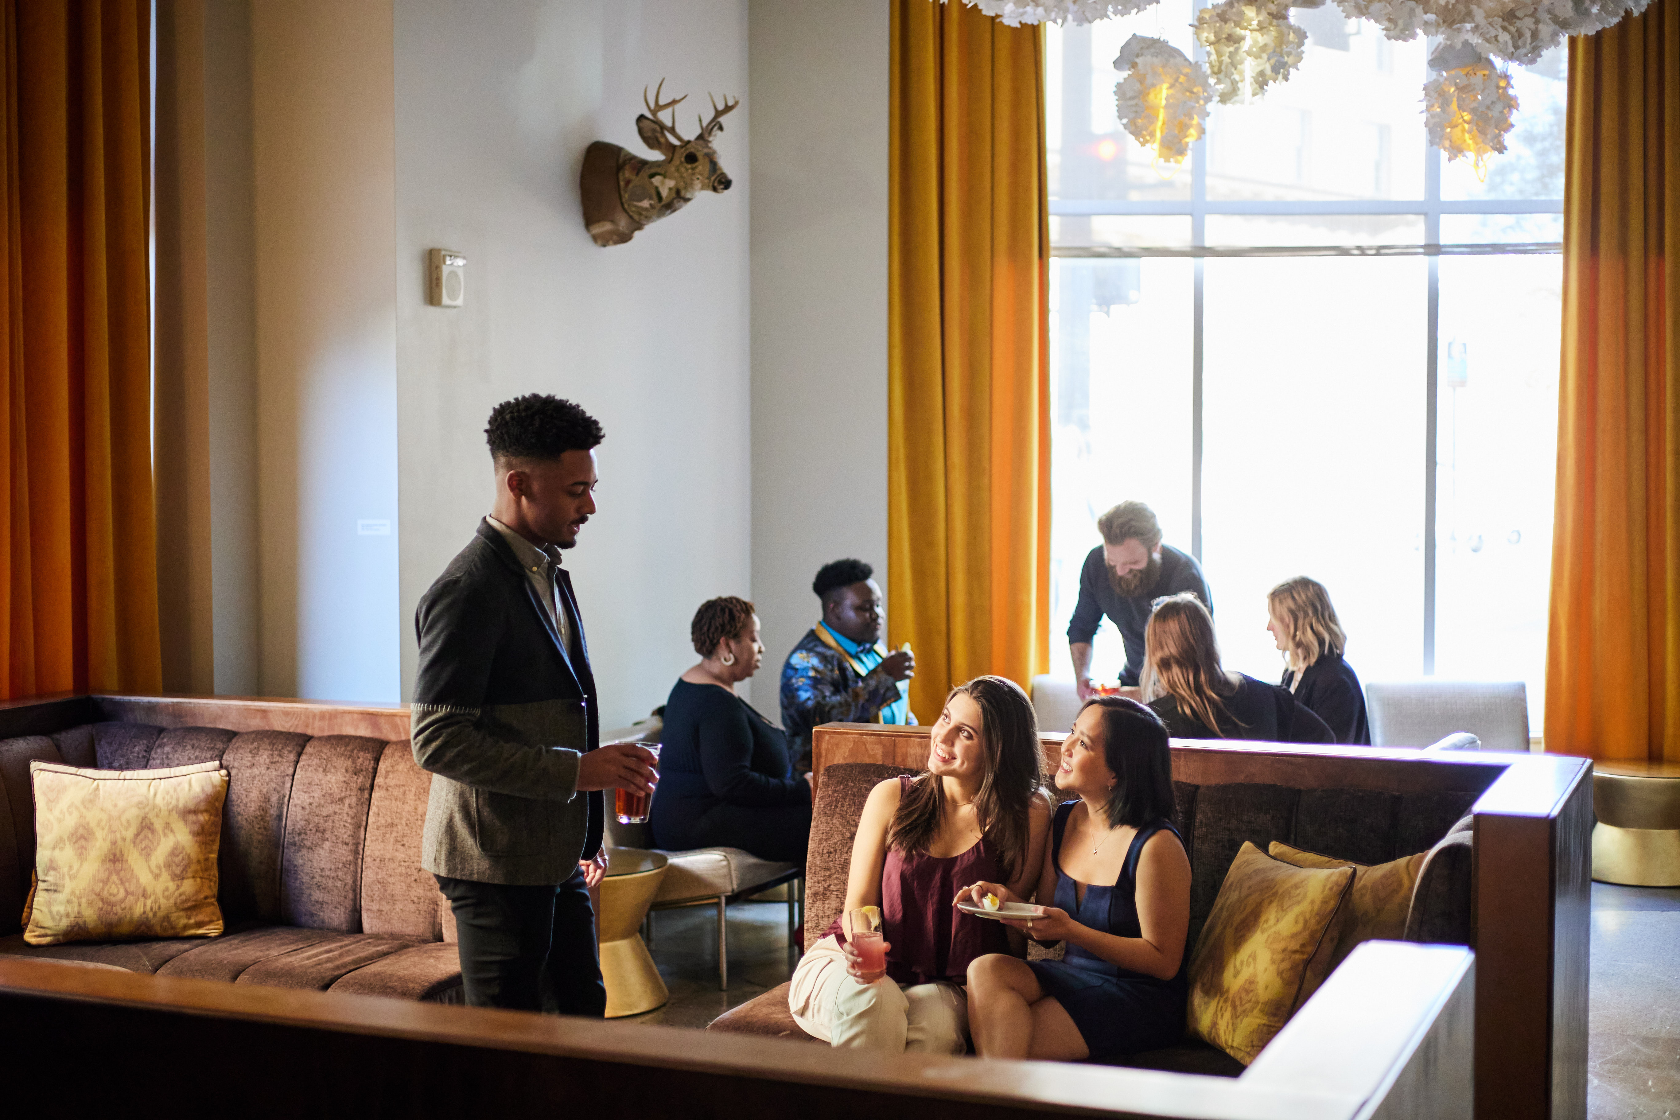
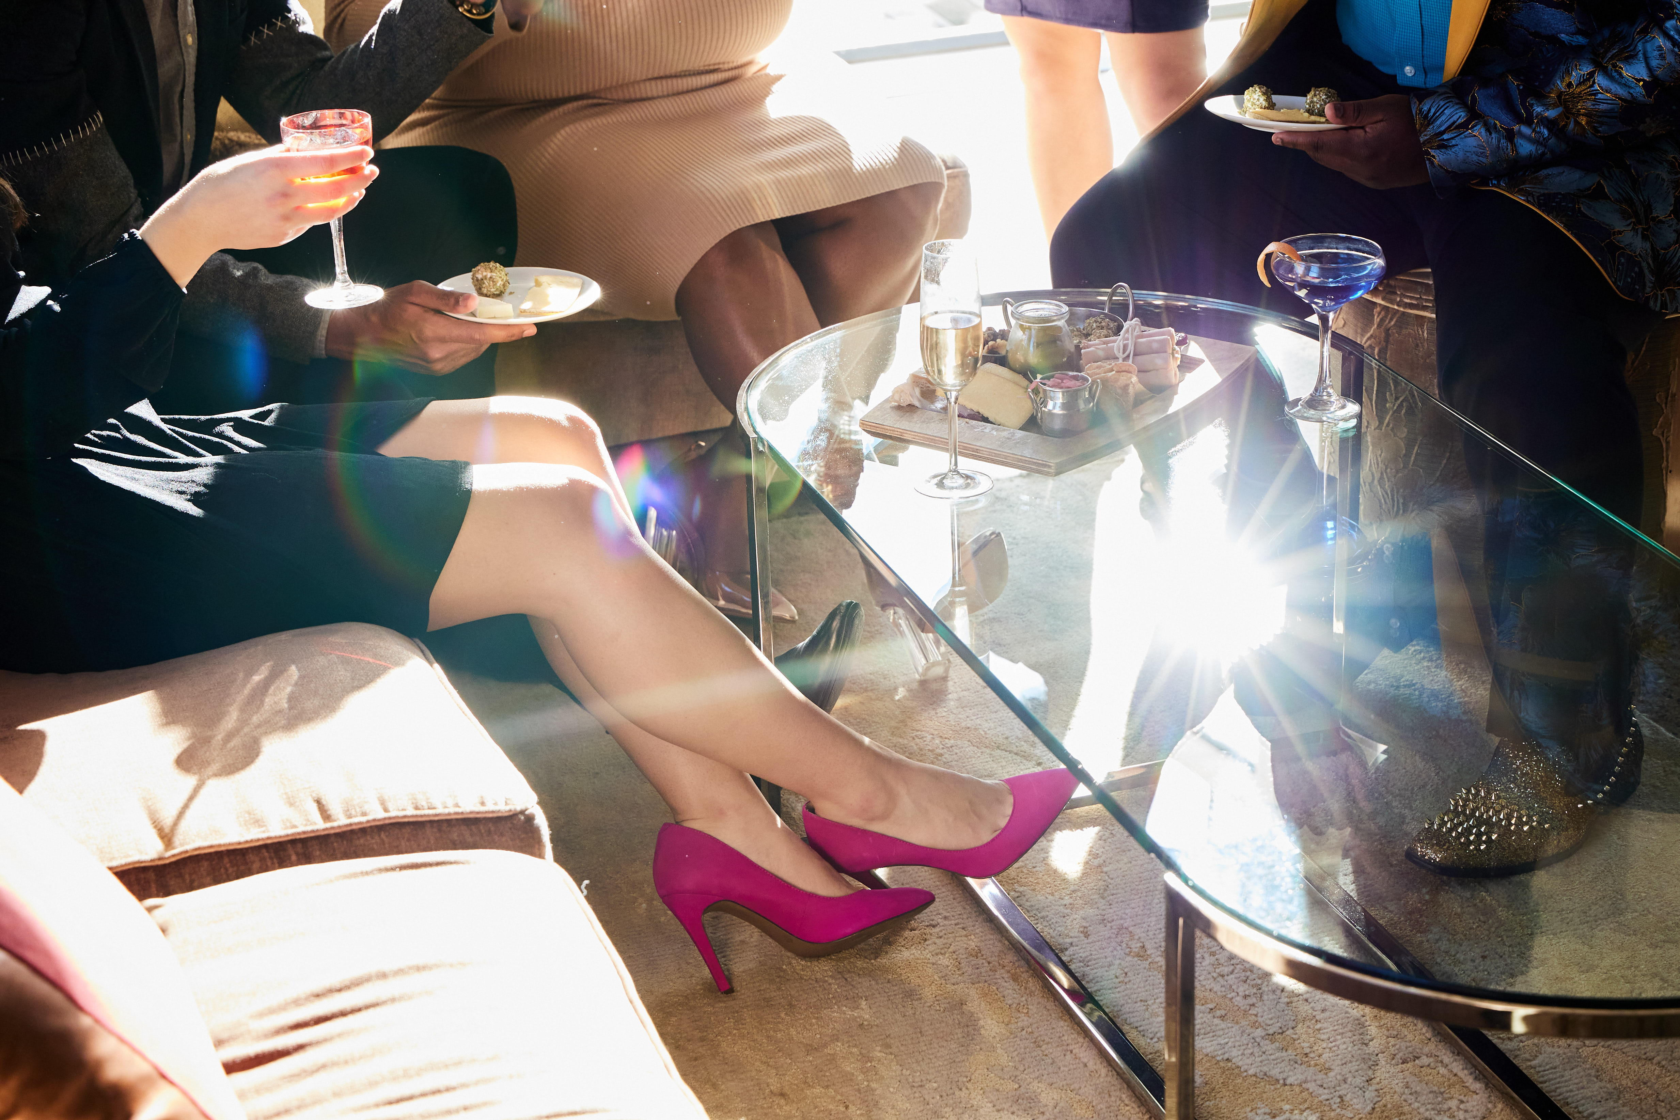
21c Durham offers artful spaces for gatherings of every kind — from creative off-sites and executive meetings to intimate dinners, weddings, retreats, and social celebrations. With flexible gallery spaces, private dining, a contemporary art museum to explore, and food and drink from Counting House, every detail is designed to make your event feel effortless, memorable, and anything but ordinary.
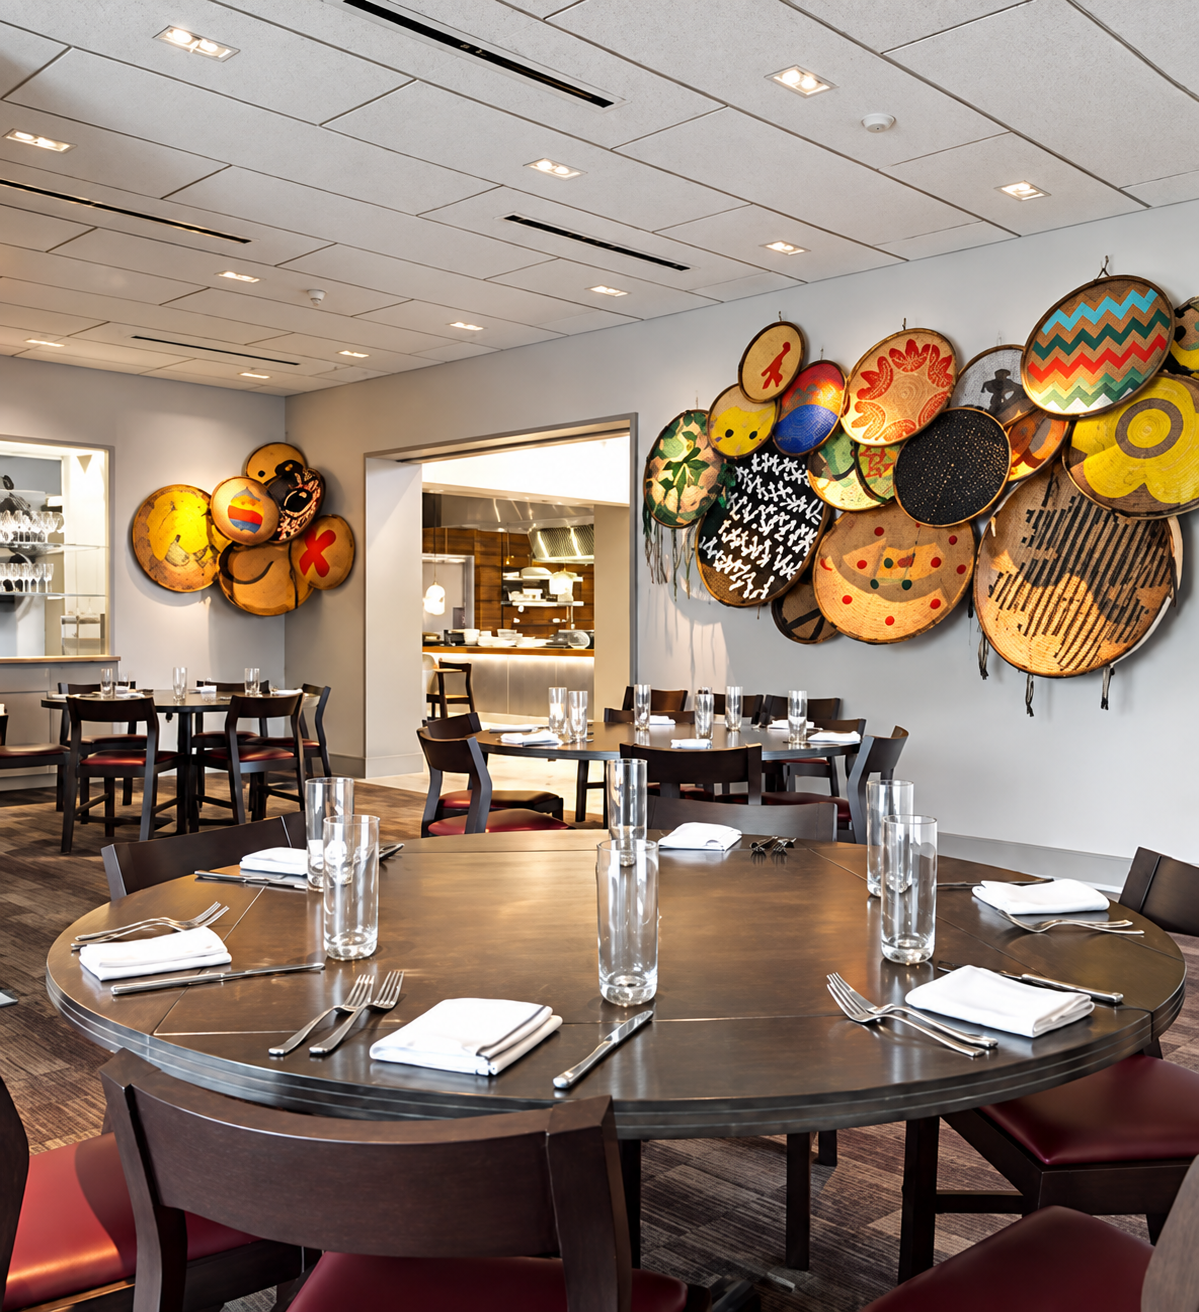
Private Dining Room at Counting House
Best for: Private dinners, business lunches, executive dining, client entertainment, birthday celebrations, wine tastings, bridal showers, and intimate social gatherings.
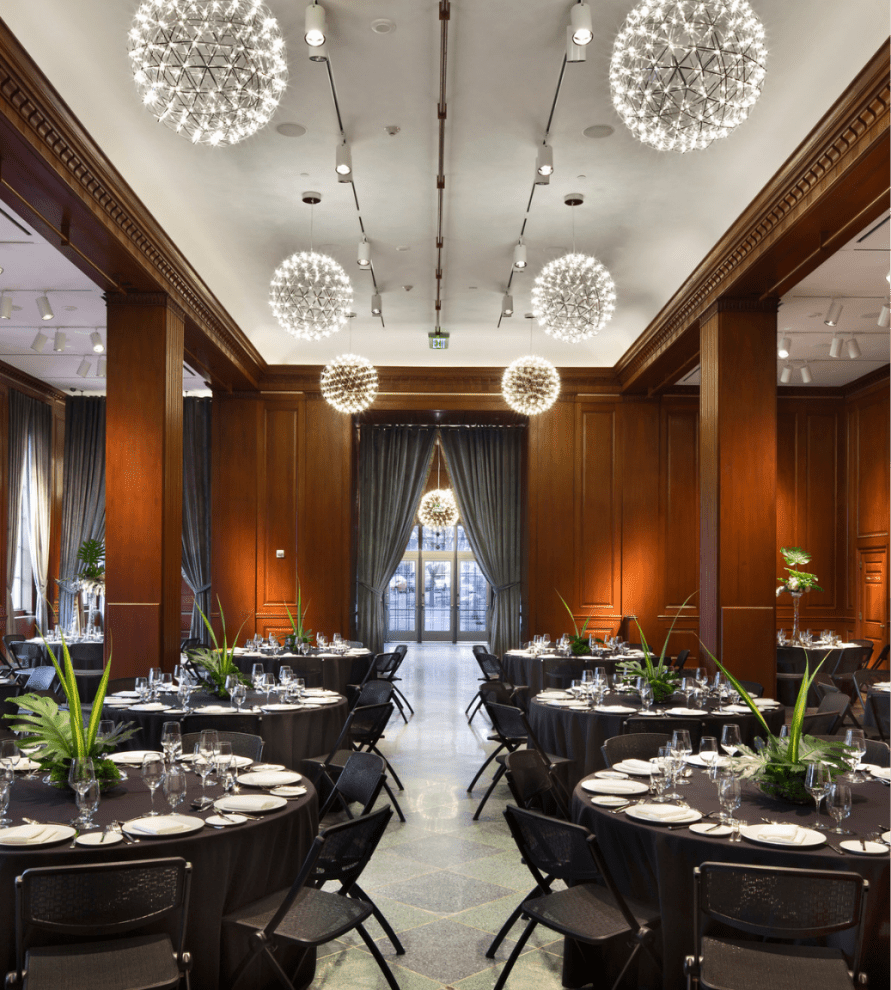
Main Gallery & Gallery 2
Best for: Weddings and receptions, gala dinners, fundraising galas, award ceremonies, large conferences, corporate celebrations, holiday parties, product launches, keynote presentations, and networking receptions.
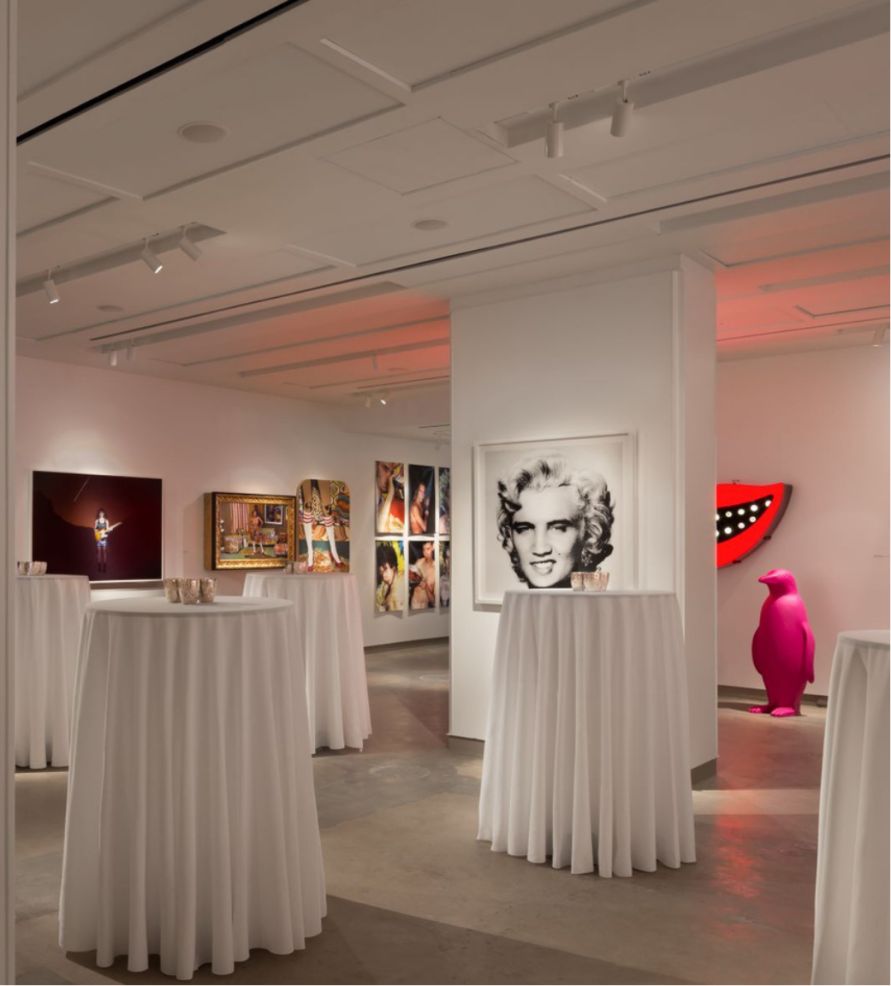
Gallery Three
Best for: Product launches, networking receptions, cocktail mixers, and gallery-style celebrations.
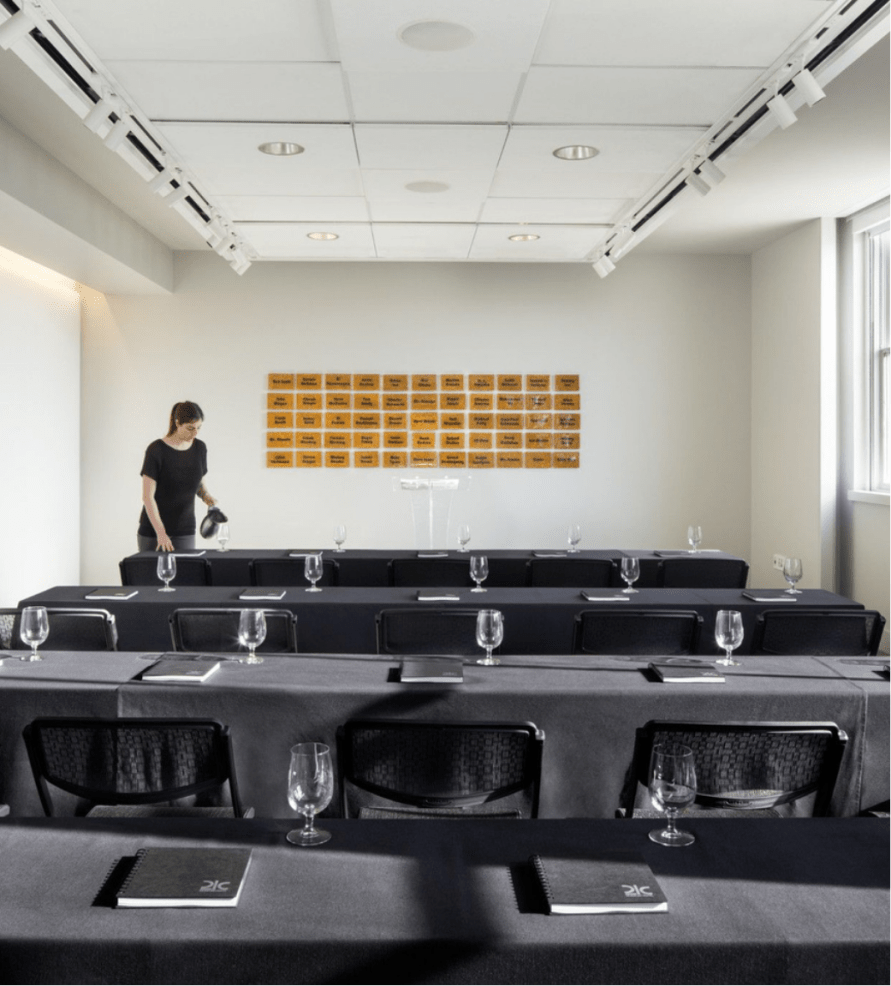
Gallery Four
Best for: Workshops, training sessions, breakout meetings, interactive presentations, classroom-style seminars, brainstorming sessions, networking events, and small private dinners.
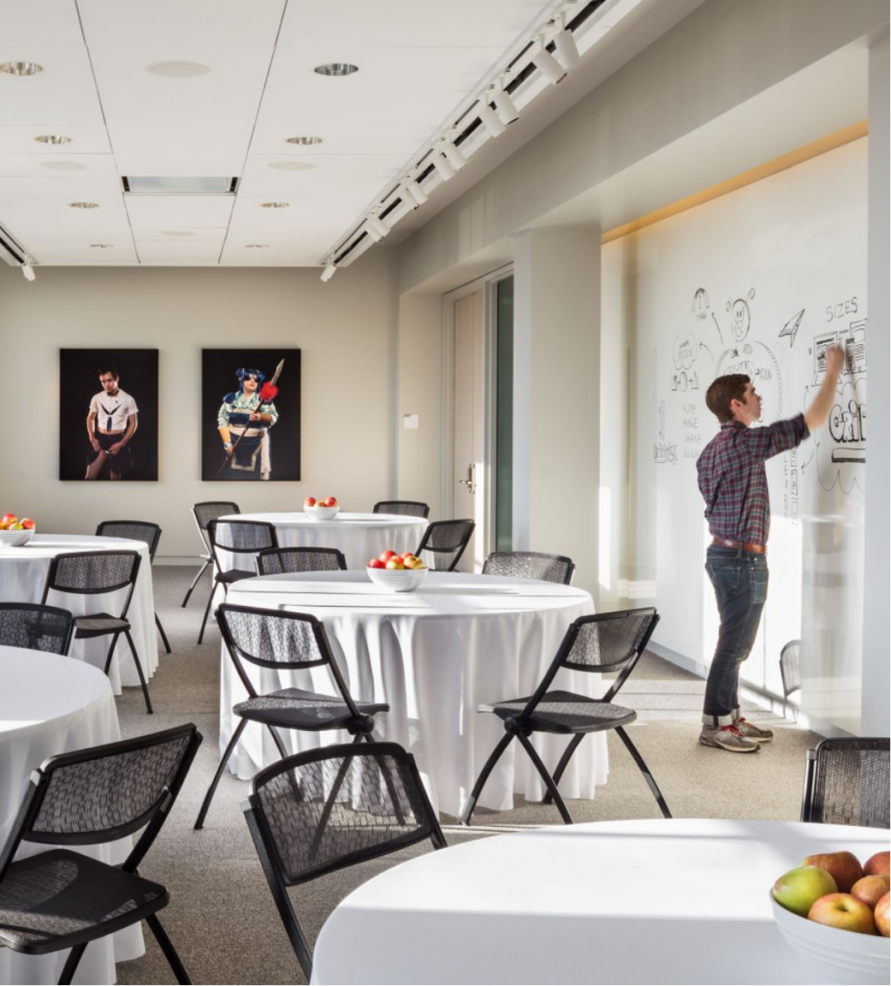
Gallery Five
Best for: Meetings, creative workshops, strategy sessions, corporate retreats, product showcases, networking events, team-building activities, casual luncheons, and private celebrations.
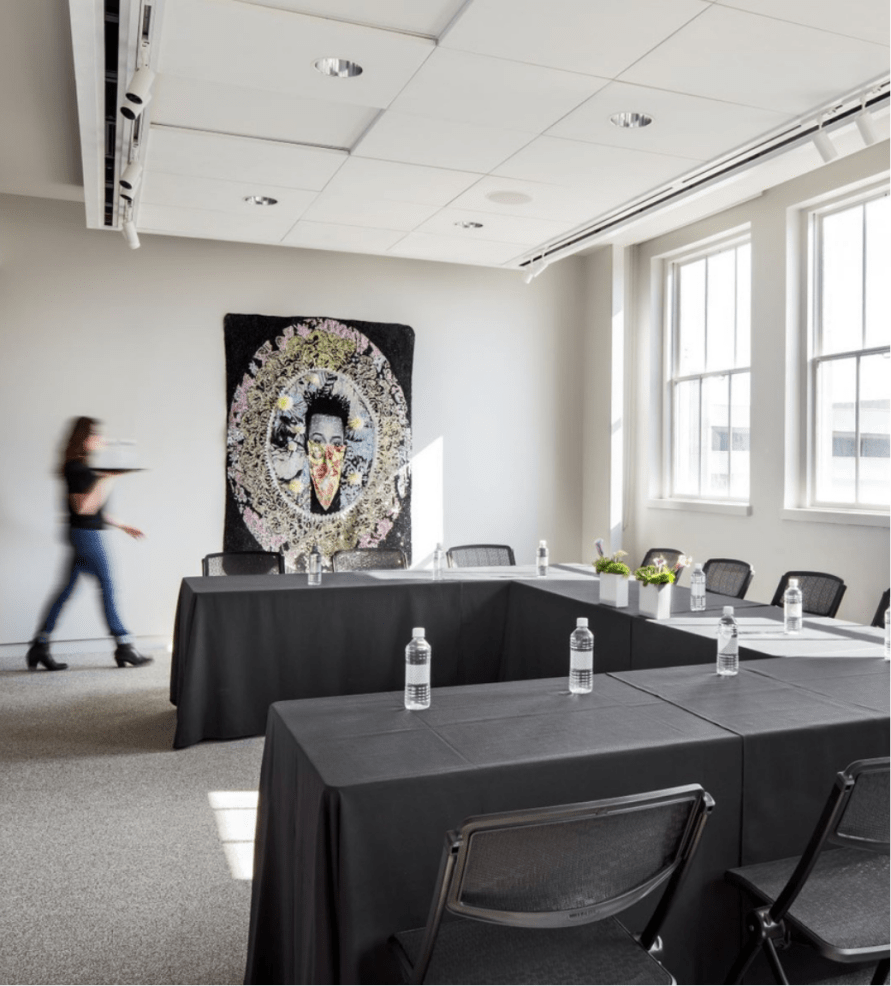
Gallery Six
Best for: Executive meetings, interviews, workshops, brainstorming sessions, breakout rooms, client presentations, planning sessions, and small social gatherings.
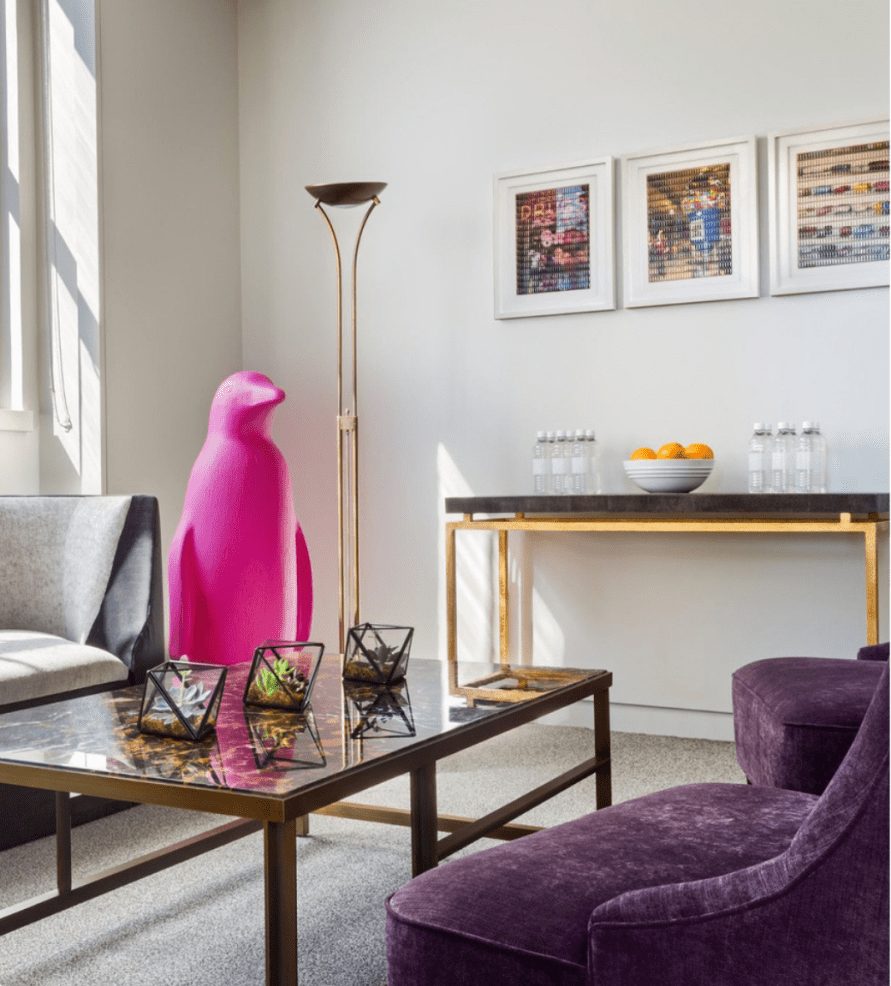
Gallery Seven
Best for: VIP lounges, bridal suites, one-on-one meetings, interview space, private consultations, and exclusive hospitality experiences.
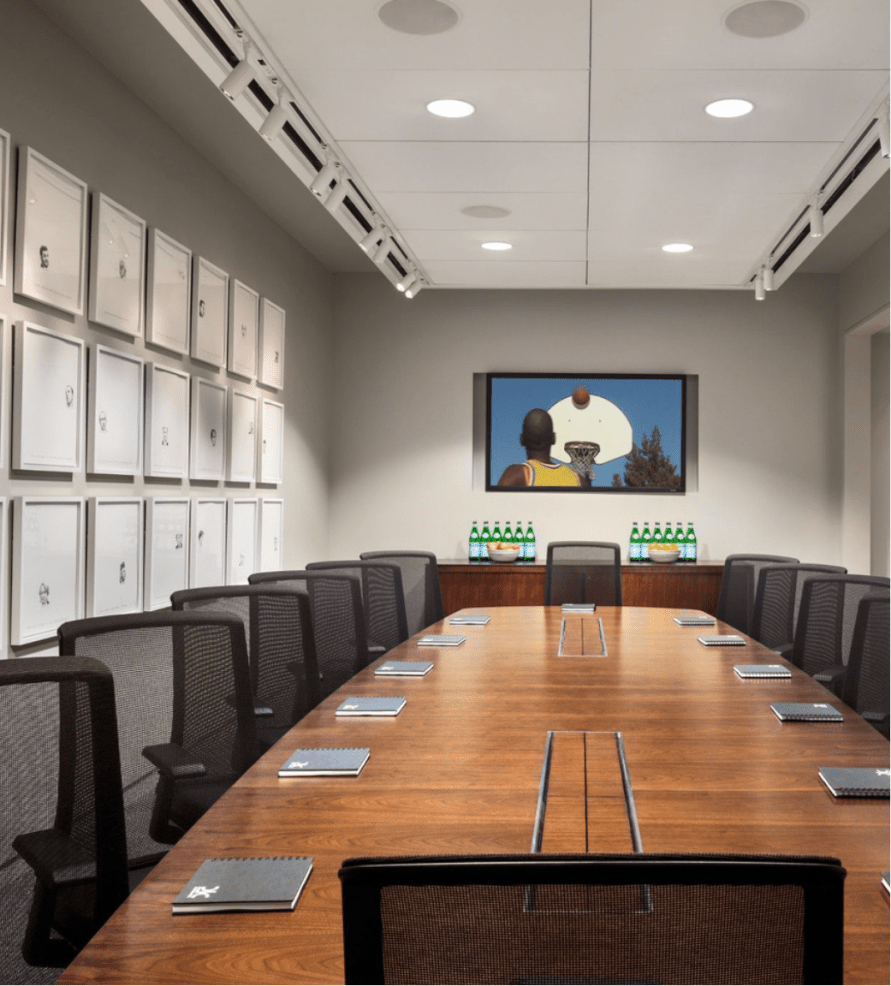
Conference Room
Best for: Executive board meetings, leadership retreats, strategic planning sessions, client presentations, contract negotiations, interviews, and confidential business discussions..
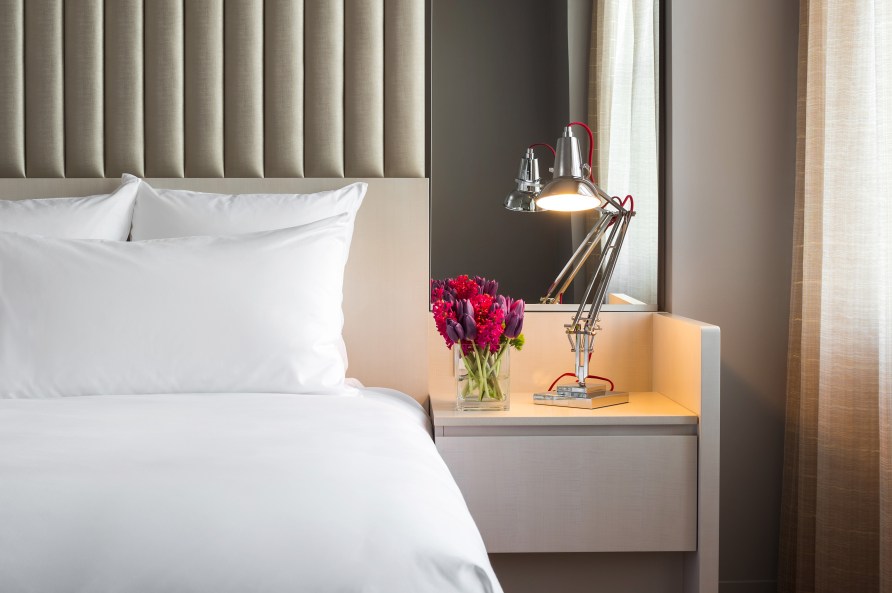
GROUP ROOM BOOKINGS
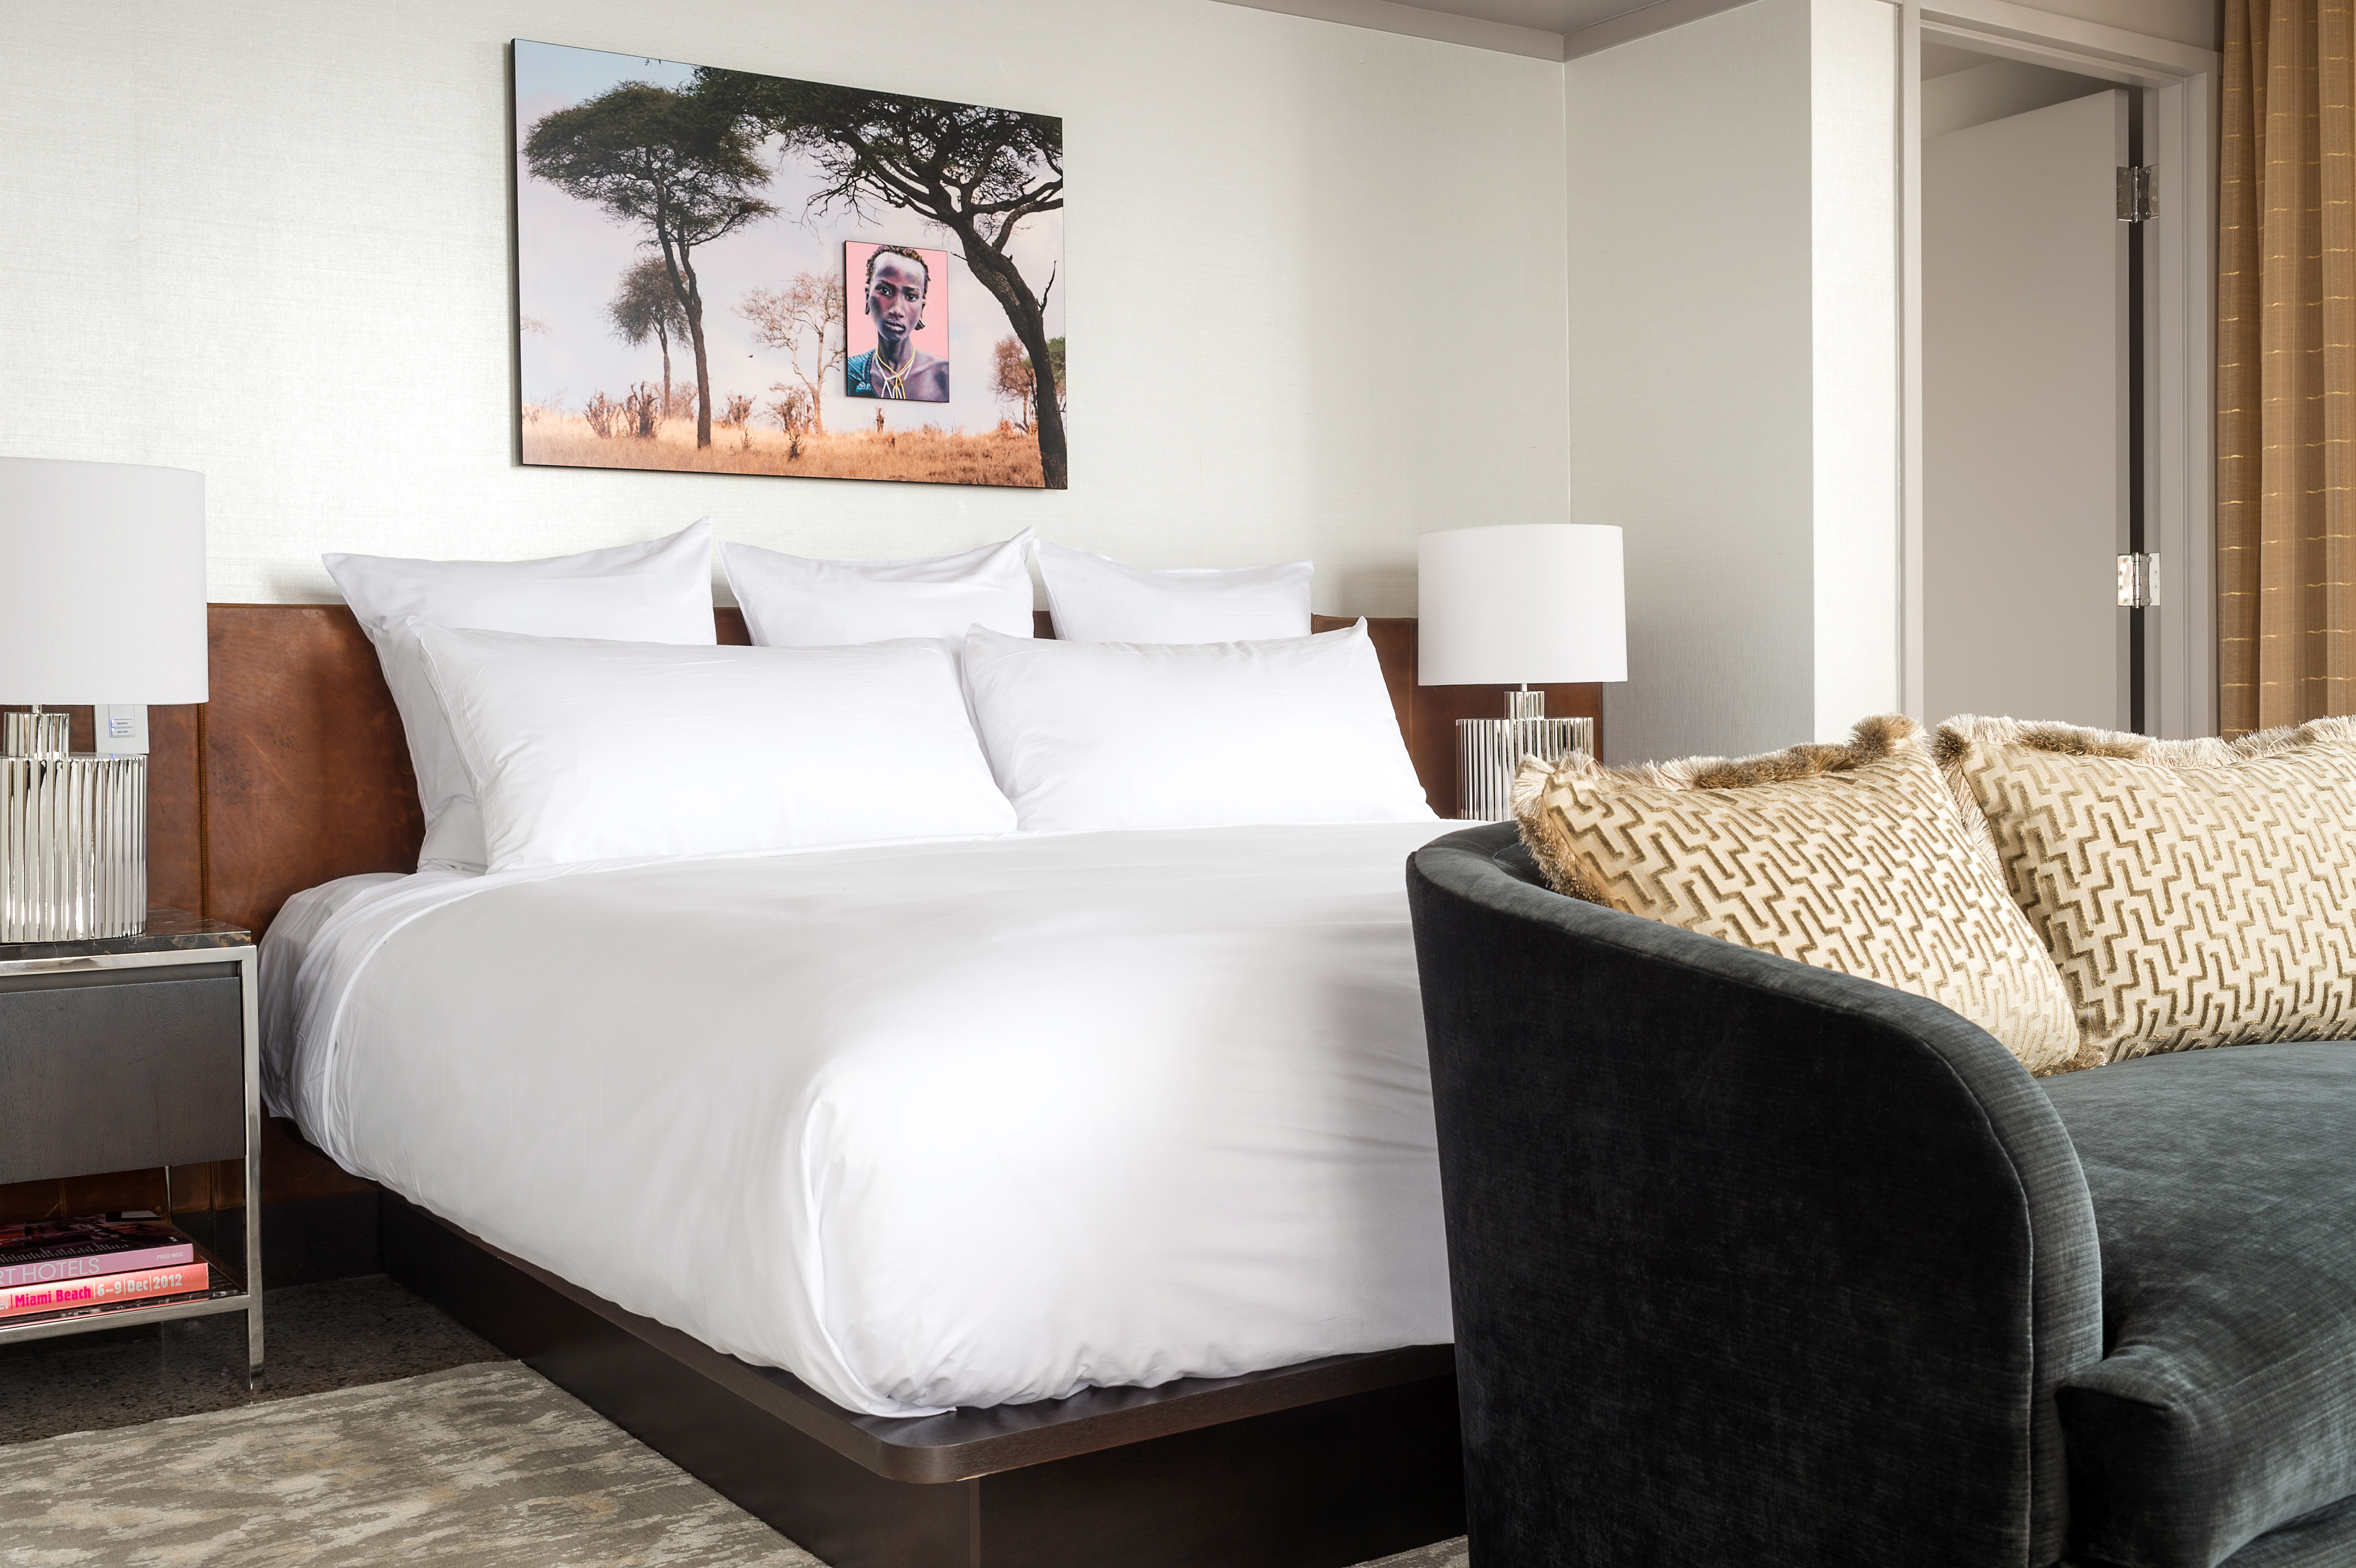
Want the easiest way home after the celebration? Stay just an elevator ride away. 21c Durham offers guest rooms and suites in a range of styles, each designed with thoughtful details, MALIN+GOETZ bath amenities, and a warm welcome for four-legged friends.
Always included: Free WiFi, 24/7 Museum Access, MALIN & GOETZ Bath Amenities, Pet Friendly, Gym & Wellness Access
What’s included
Dedicated Events Team to seamlessly execute your meeting or event, from setup to breakdown.
Black and white linens, tables, chairs, and standard event setup included.
Complimentary Wi-Fi throughout the hotel and meeting spaces.
Complimentary access to the 21c Museum, open 24 hours a day, 7 days a week, 365 days a year.
Overnight guests enjoy access to our 24-hour fitness center.
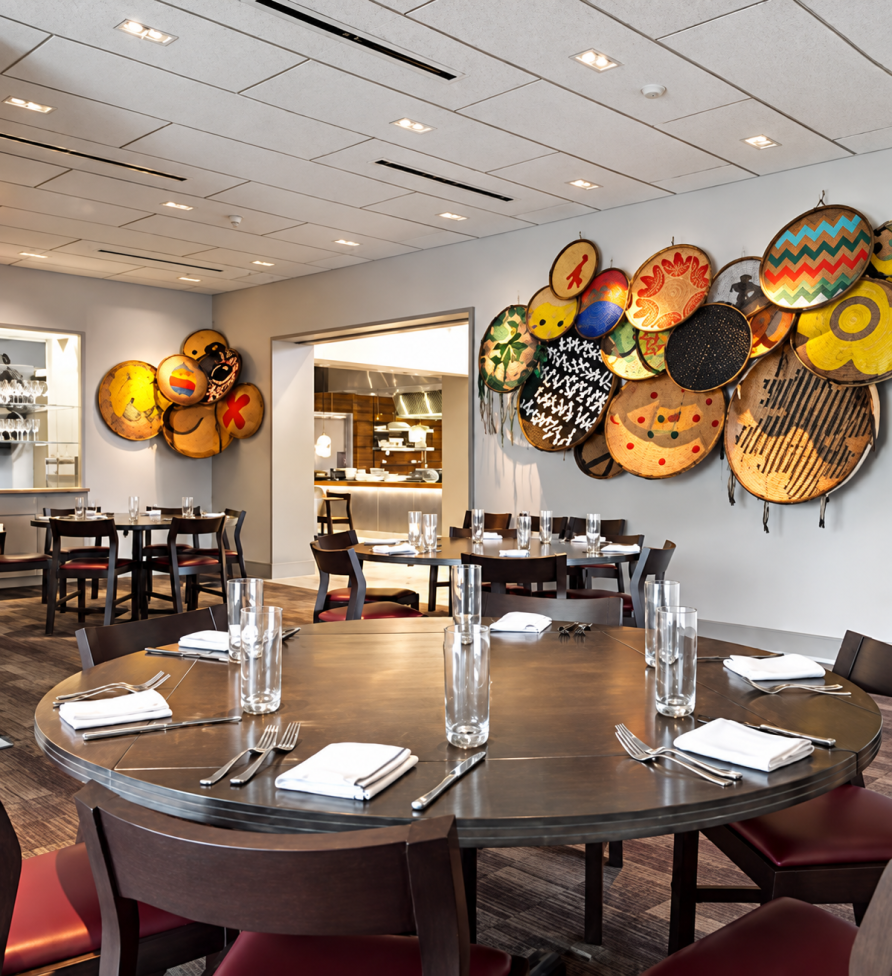
Private Dining Room at COUNTING HOUSE
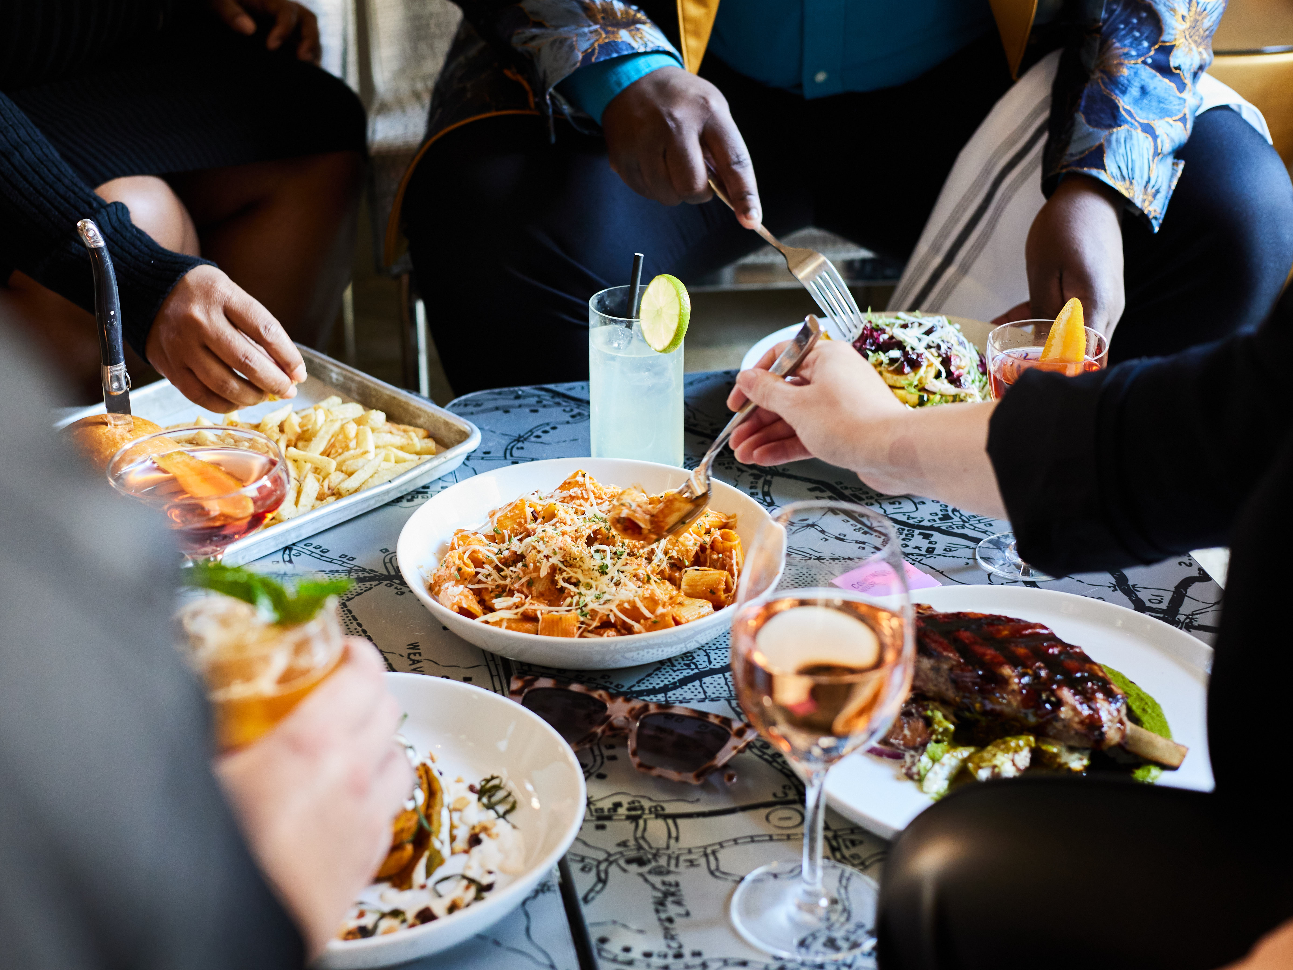
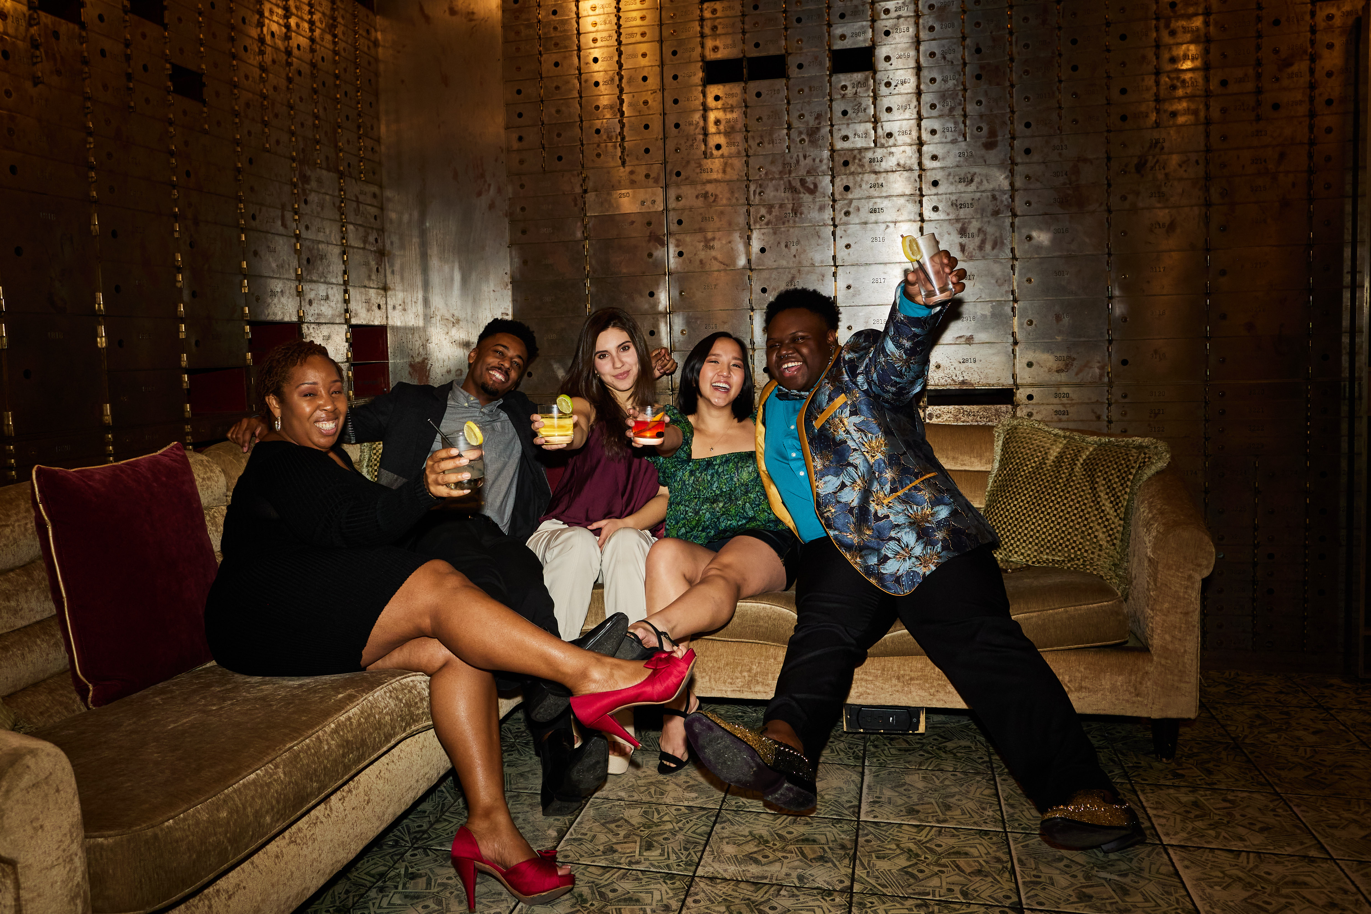
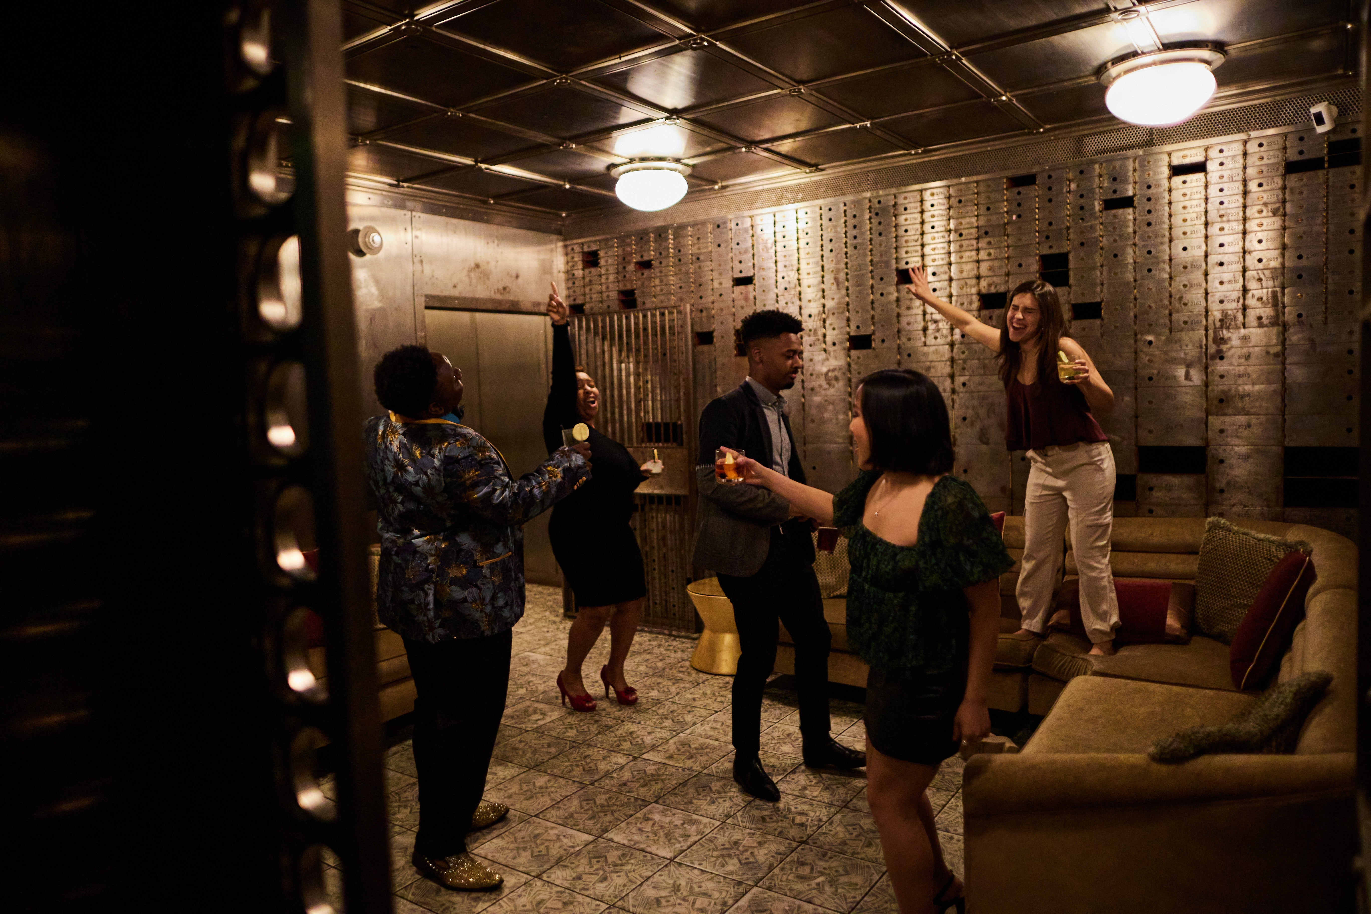
Located within Counting House at 21c Durham, the Private Dining Room offers a refined yet welcoming setting for private dinners, business gatherings, rehearsal dinners, and special celebrations — complete with Carolina-inspired menus and contemporary art all around.
Guests can enjoy a three-course prix fixe dining experience, with two pricing options available. The host will select the menu in advance for the group.
Level 1 | 32′ x 18′ | 588 sq ft
Family Style: 15
Crescent Rounds: 25
Banquet Rounds: 32
Reception: 32
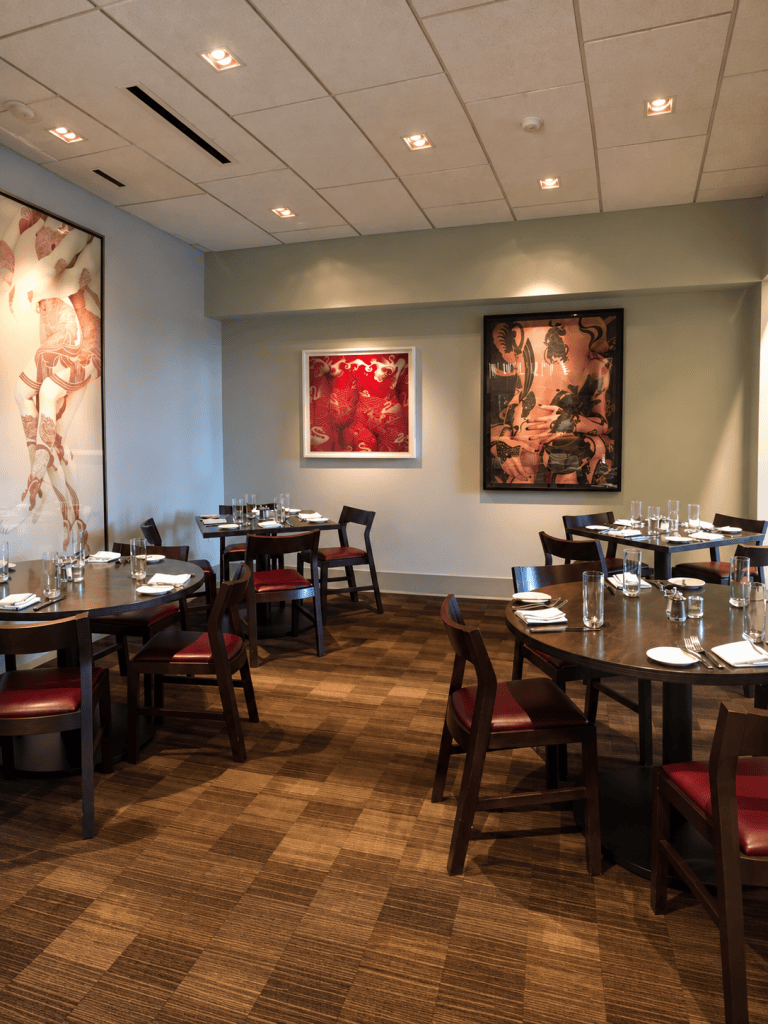
Semi-Private Dining Room at COUNTING HOUSE
Tucked within Counting House, the Spoon Room offers a semi-private setting for smaller gatherings that still want to feel connected to the energy of the restaurant. Ideal for intimate dinners, business gatherings, rehearsal dinners, and special celebrations, the space seats up to 15 guests family-style.
Level 1 | 32′ x 18′ | 588 sq ft
Family Style: 15
CONFERENCE ROOM
Designed for focused business conversations, the Conference Room offers a polished boardroom setting for executive meetings, interviews, private presentations, and planning sessions. With seating for up to 14 guests, it provides a professional environment surrounded by the creative energy of 21c.
Level 2 | 22′ x 13′ | 482 sq ft
Seats: 14
MAIN GALLERY & GALLERY 2
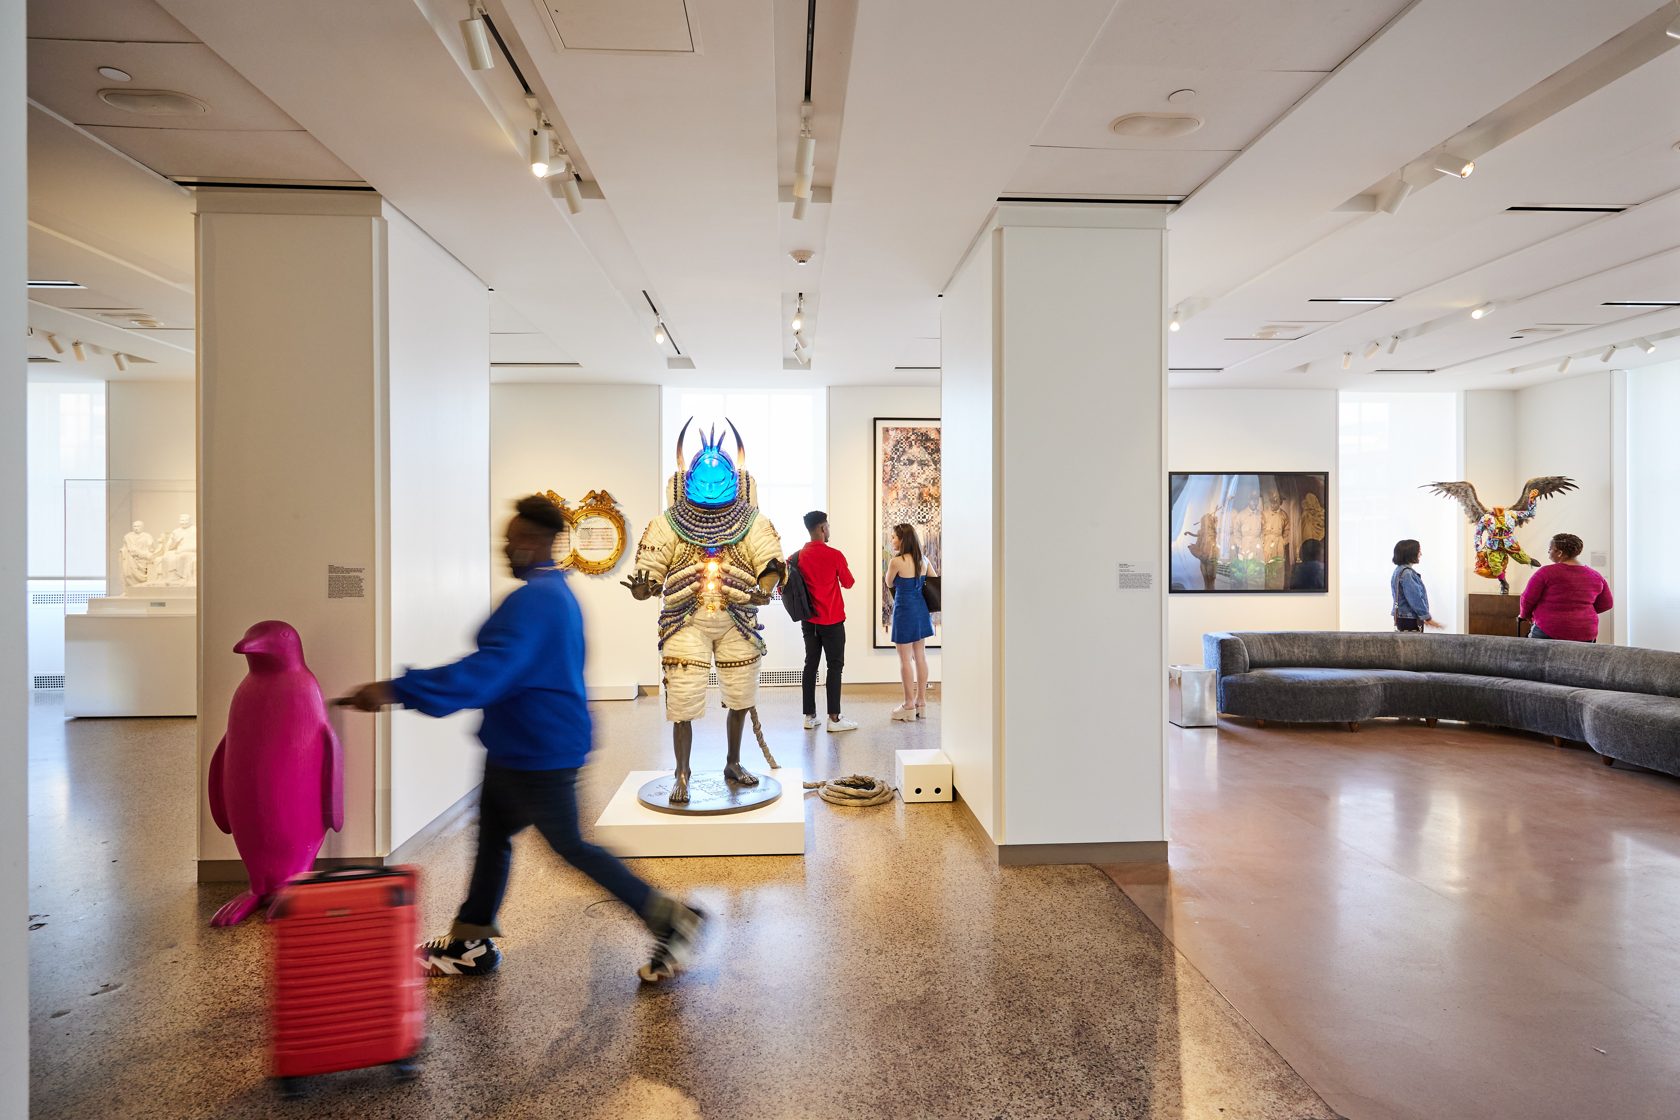
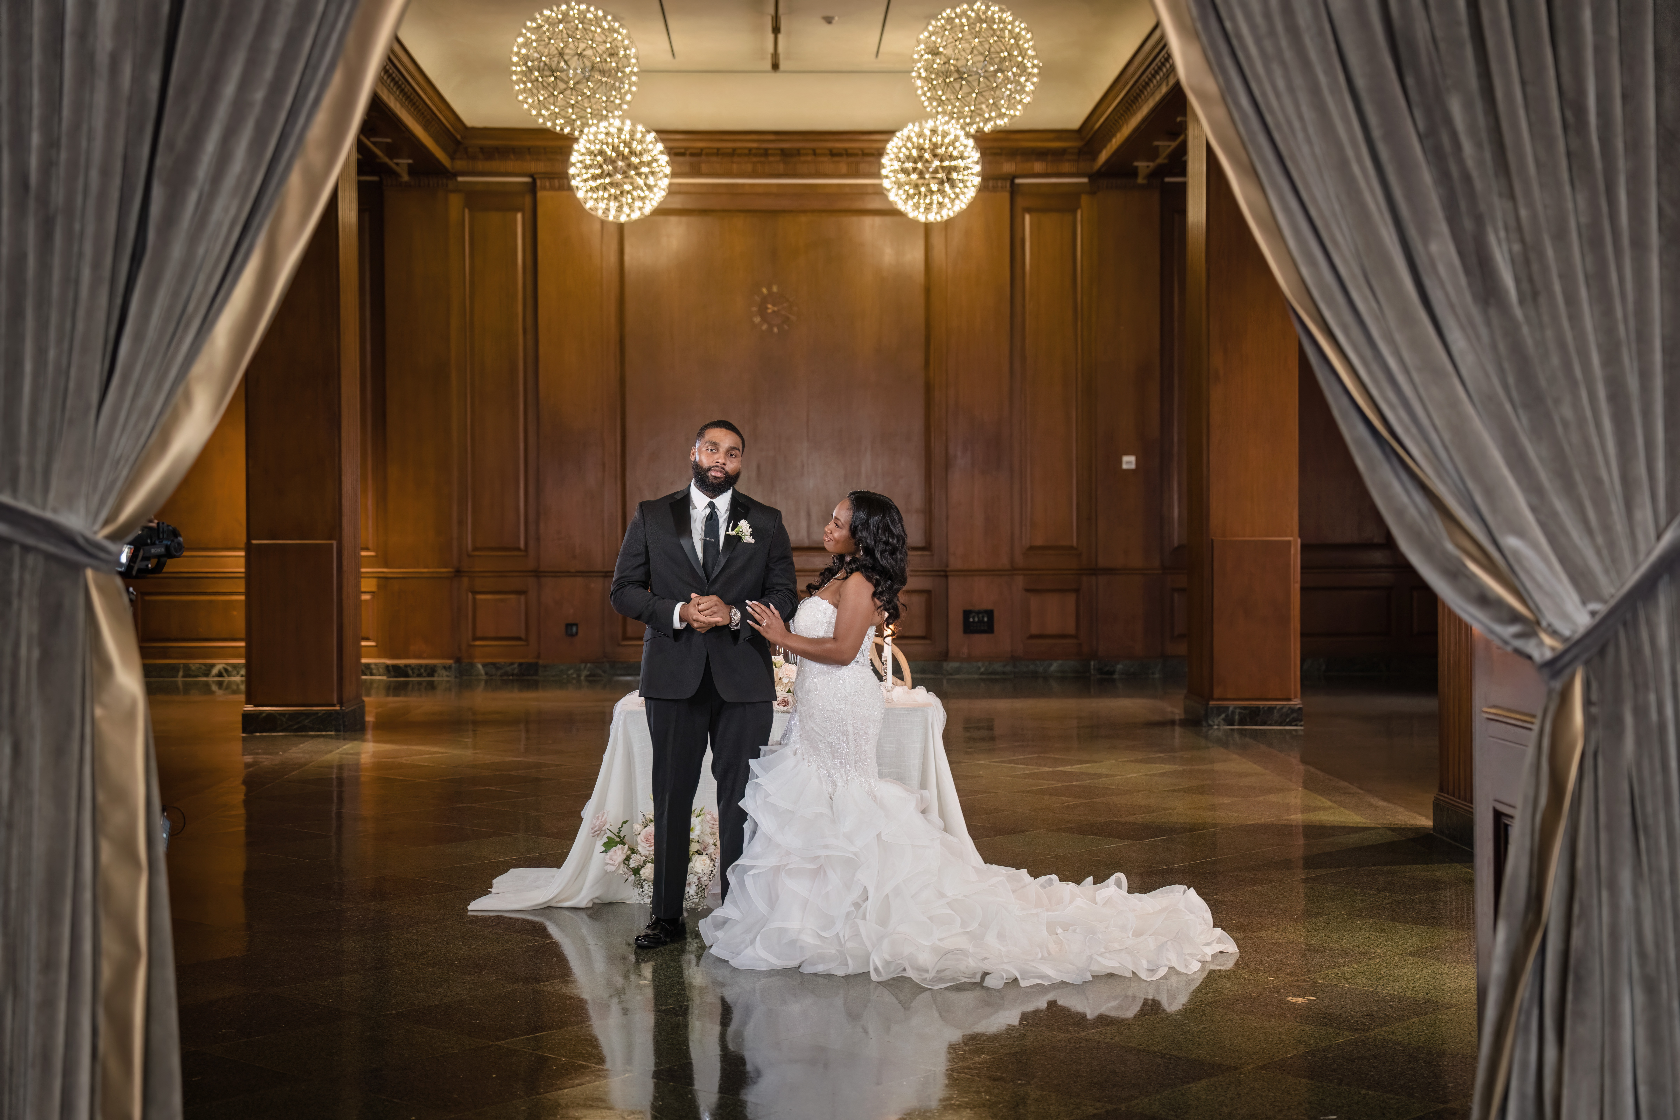
The signature event space at 21c Durham, Main Gallery & Gallery 2 pairs historic architectural details with contemporary art for an unforgettable event backdrop. Ideal for larger receptions, seated dinners, galas, and corporate celebrations, this expansive gallery space offers the flexibility to host up to 250 guests for a reception or 180 for a banquet.
Level 1 | 47′ x 62′ | 3,066 sq ft
Family Style: 80
Boardroom/Conference: 40
U-Shape: 45
Classroom: 65
Hollow Square: 54
Crescent Rounds: 65
Banquet Rounds: 130
Banquet Rounds w/ Dance Floor: 120
Theatre: 150
Reception: 200
GALLERY THREE
With its open layout, contemporary art, and flexible footprint, Gallery Three is ideal for cocktail receptions and social celebrations. The space offers a sophisticated gallery setting that can stand beautifully on its own or connect into a larger multi-space event experience.
Level 2 | 48’ x 34’ | 1,677 sq ft
Reception: 100
GALLERY FOUR
Gallery Four offers a clean, focused setting for meetings, workshops, presentations, and intimate dinners. With natural light, contemporary art, and flexible room configurations, it brings a creative edge to board meetings, breakout sessions, and smaller corporate gatherings.
Level 2 | 33′ x 17′ | 602 sq ft
Boardroom/Conference: 18
U-Shape: 12
Classroom: 16
Hollow Square: 16
Crescent Rounds: 15
Banquet Rounds: 24
Theatre: 36
Reception: 40
GALLERY FIVE
Bright, flexible, and designed for connection, Gallery Five is well suited for meetings, working lunches, receptions, and collaborative sessions. Its gallery setting and adaptable layout make it a strong choice for groups looking to gather in a space that feels both functional and inspired.
Level 2 | 48′ x 17′ | 847 sq ft
Boardroom/Conference: 24
U-Shape: 27
Classroom: 36
Hollow Square: 42
Crescent Rounds: 30
Banquet Rounds: 48
Theatre: 57
Reception: 55
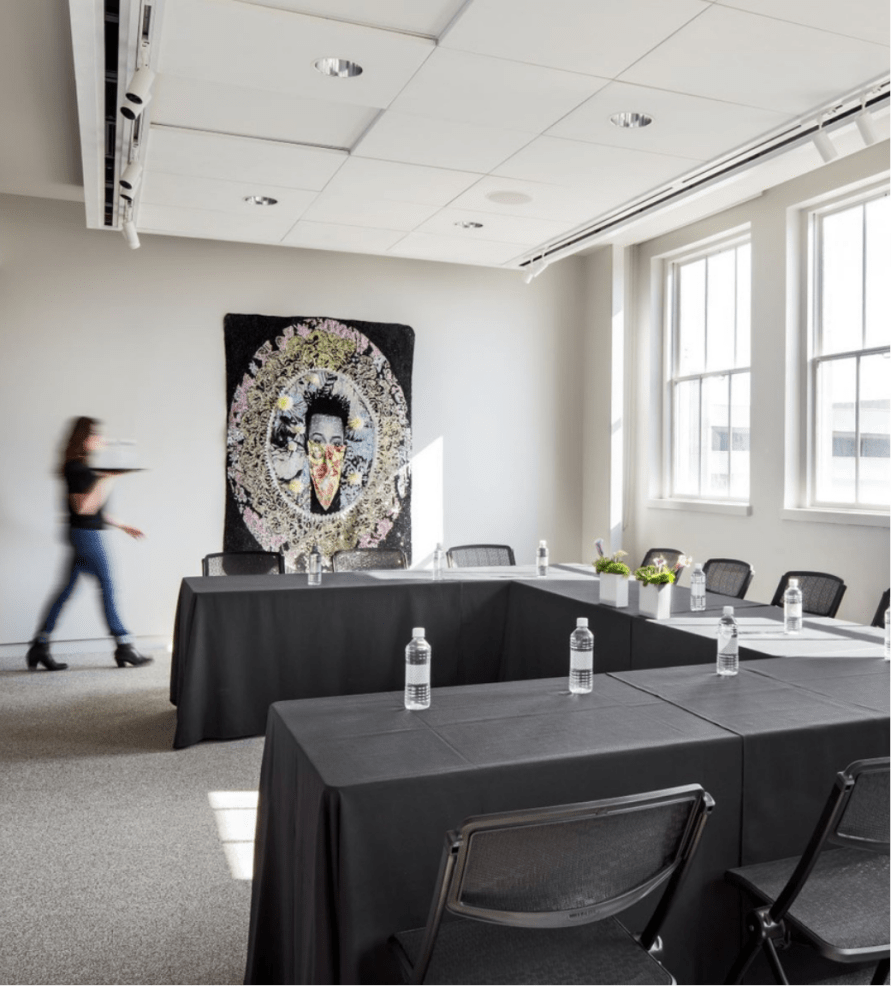
GALLERY SIX
Gallery Six is a compact, artful space ideal for small meetings, breakout sessions, intimate lunches, and focused conversations. With natural light and contemporary art as the backdrop, it offers a quiet alternative to the expected conference room.
Level 2 | 25′ x 17′ | 462 sq ft
Boardroom/Conference: 12
U-Shape: 10
Classroom: 18
Crescent Rounds: 10
Banquet Rounds: 24
Theatre: 20
Reception: 25
GALLERY SEVEN
Gallery Seven offers a small, lounge-style setting for intimate moments, VIP welcomes, private conversations, or a quiet hospitality touchpoint within a larger event. Warm seating, natural light, and contemporary art make it a charming space for a more personal gathering experience.
Level 2 | 12′ x 14′ | 171 sq ft
Reception: 5

CELEBRATE THE SEASON ARTFULLY
Create a holiday party that’s truly a work of art.
Host your holiday celebration at 21c Museum Hotel Durham, where contemporary art, historic architecture, chef-driven cuisine, and cheerful hospitality come together for a gathering that feels anything but ordinary.
Book your holiday event by November 1, 2026 and choose exclusive perks based on your food & beverage minimum.
TAKE A LOOK AROUND